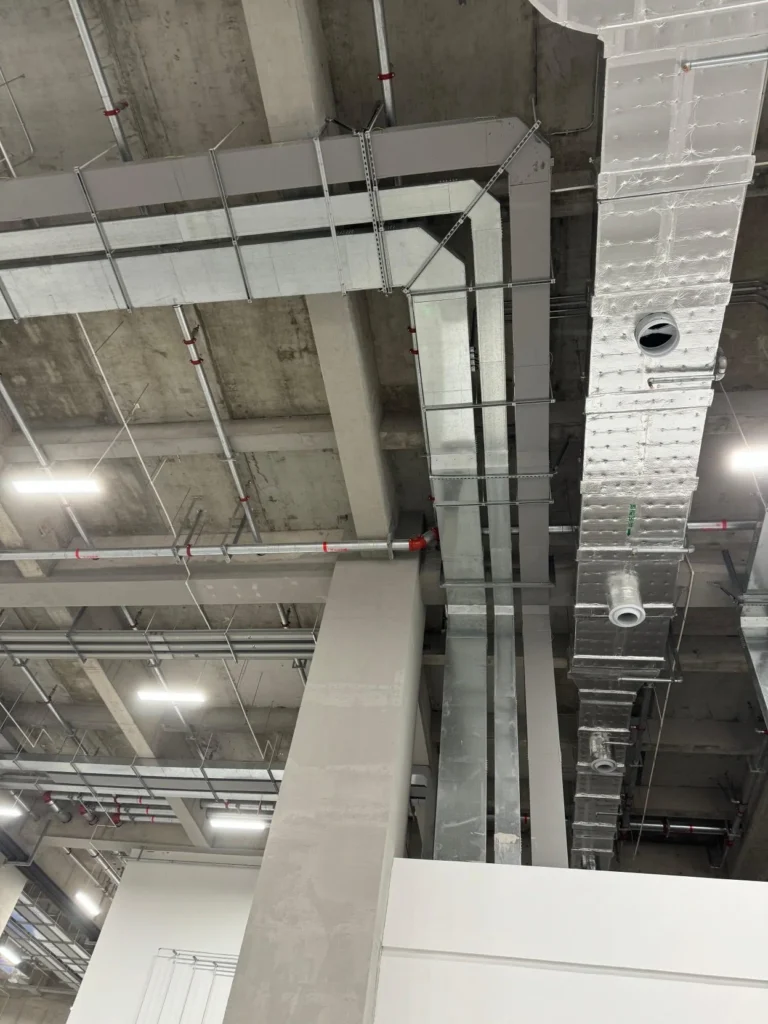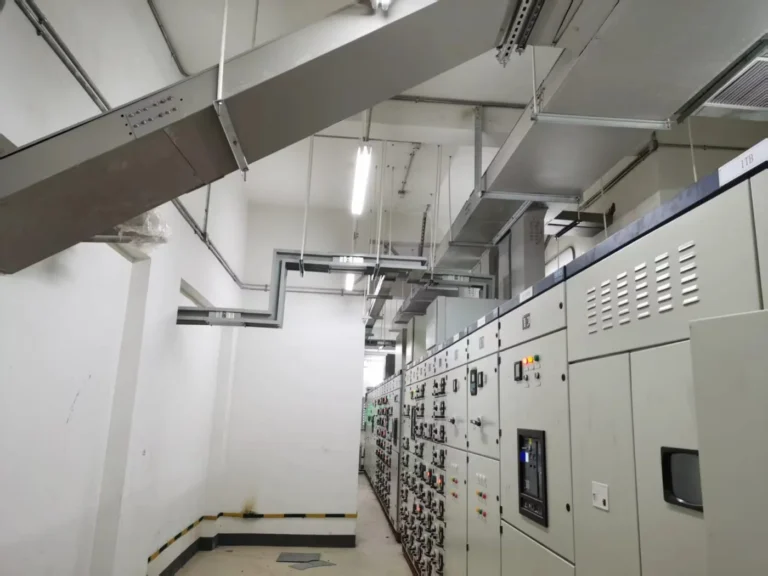

The featured image illustrates the product or installation context; the supplied configuration is confirmed for each order.
Busbar trunking procurement starts with an electrical requirement, but the order also needs a physical route. Straight sections, direction changes, tap-off units and equipment connections must form a coordinated package. A total length and current rating leave too many layout decisions open.
Start with the approved route
Provide a dimensioned route drawing showing the equipment at each end, changes of direction and level, and relevant building interfaces. For a vertical run, show floor-to-floor dimensions, floor thicknesses and the available space around the route. Record the drawing revision and distinguish measured dimensions from provisional ones.
Manufacturer guidance illustrates why this matters: Schneider Electric’s I-Line planning information calls out riser dimensions and the location and orientation of tap-off units. Its dimensions are specific to that system; the selected supplier must confirm the arrangement for the product being offered. See the manufacturer’s application guidance.
Keep the electrical basis attached to the layout
Include the single-line diagram, required current and fault duty, enclosure and environmental requirements, and the agreed tap-off schedule. The project team should define these requirements. Do not infer them from the appearance of a busbar section or from the rating of an unrelated catalogue example.
Where a route passes through different areas, describe the conditions for each section. Ask the supplier to show how the offered arrangement addresses the specified requirements and to list exceptions for review.
Schedule the components that complete the route
- Straight sections and changes of direction, identified by route reference.
- Joints and connection components for the selected system.
- Tap-off units, with quantity, position and required configuration.
- Supports, equipment interfaces and any specified penetration or fire-barrier arrangements.
Confirm which items are included in supply and which belong to the installer or another package. Do not assume components from different ranges can be combined because they share a nominal rating. Ask for compatibility to be confirmed for the offered system.
Resolve dimensions before releasing manufacture
A useful approval record connects each route item to a supplier drawing, quantity and revision. If equipment moves or a floor opening changes, identify the affected sections and ask whether production or packing has already been released. A revised drawing needs a matching update to the supply schedule.
Agree the identification marks and packing sequence so the site team can locate components by route or floor. Keep installation, joint assembly and testing instructions specific to the manufacturer and system. This planning guide does not supply installation settings.
What to send HZX
Send the route drawing, electrical schedule, tap-off requirements, equipment connection details, quantities and delivery stages. Browse busbar trunking and accessories, or request drawing and quantity support if the schedule is still being prepared.
Continue Reading
Related Articles