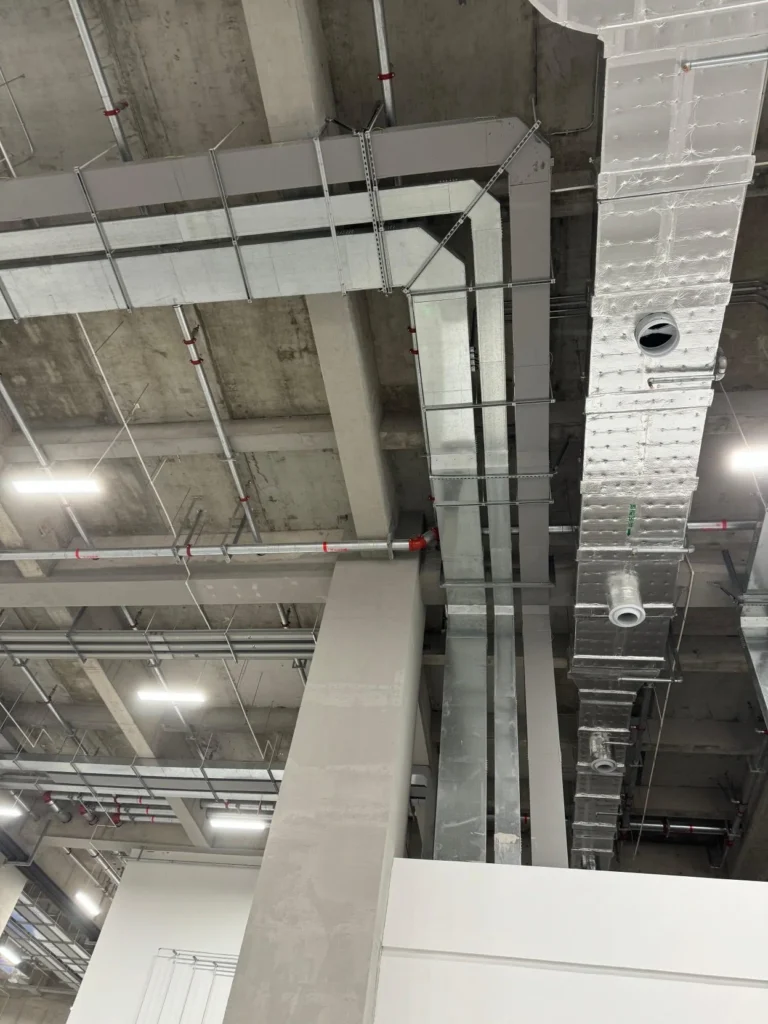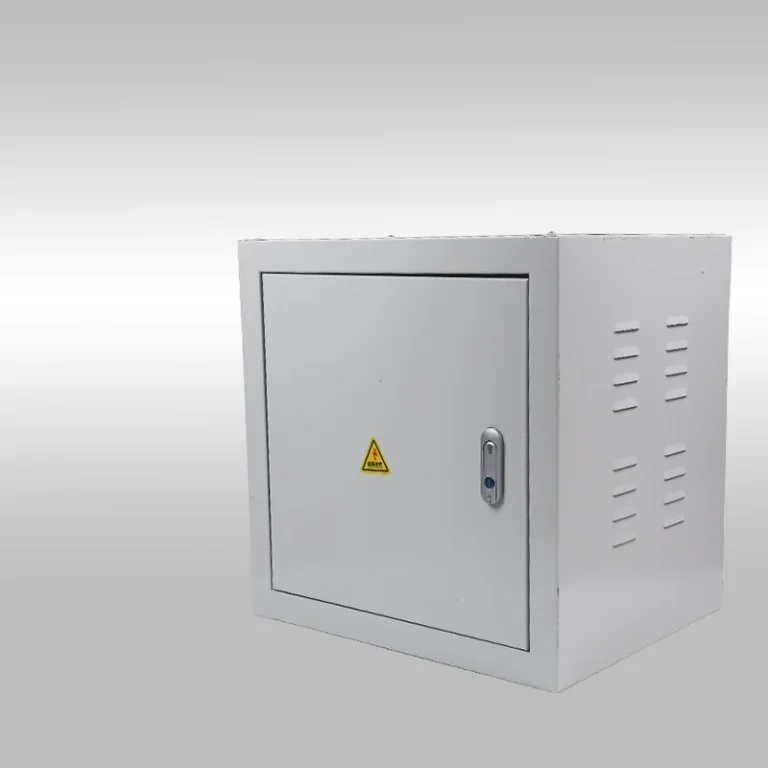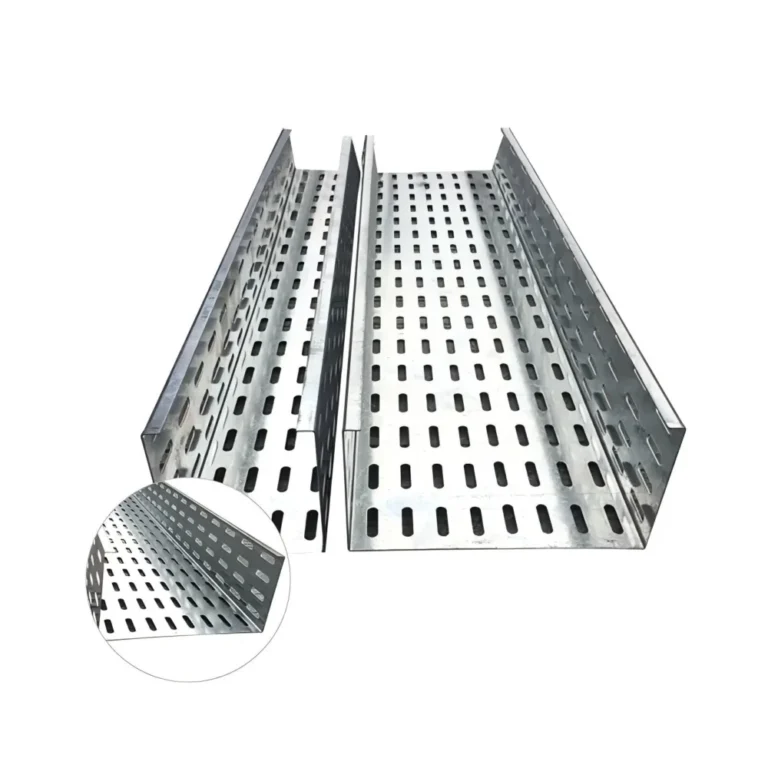

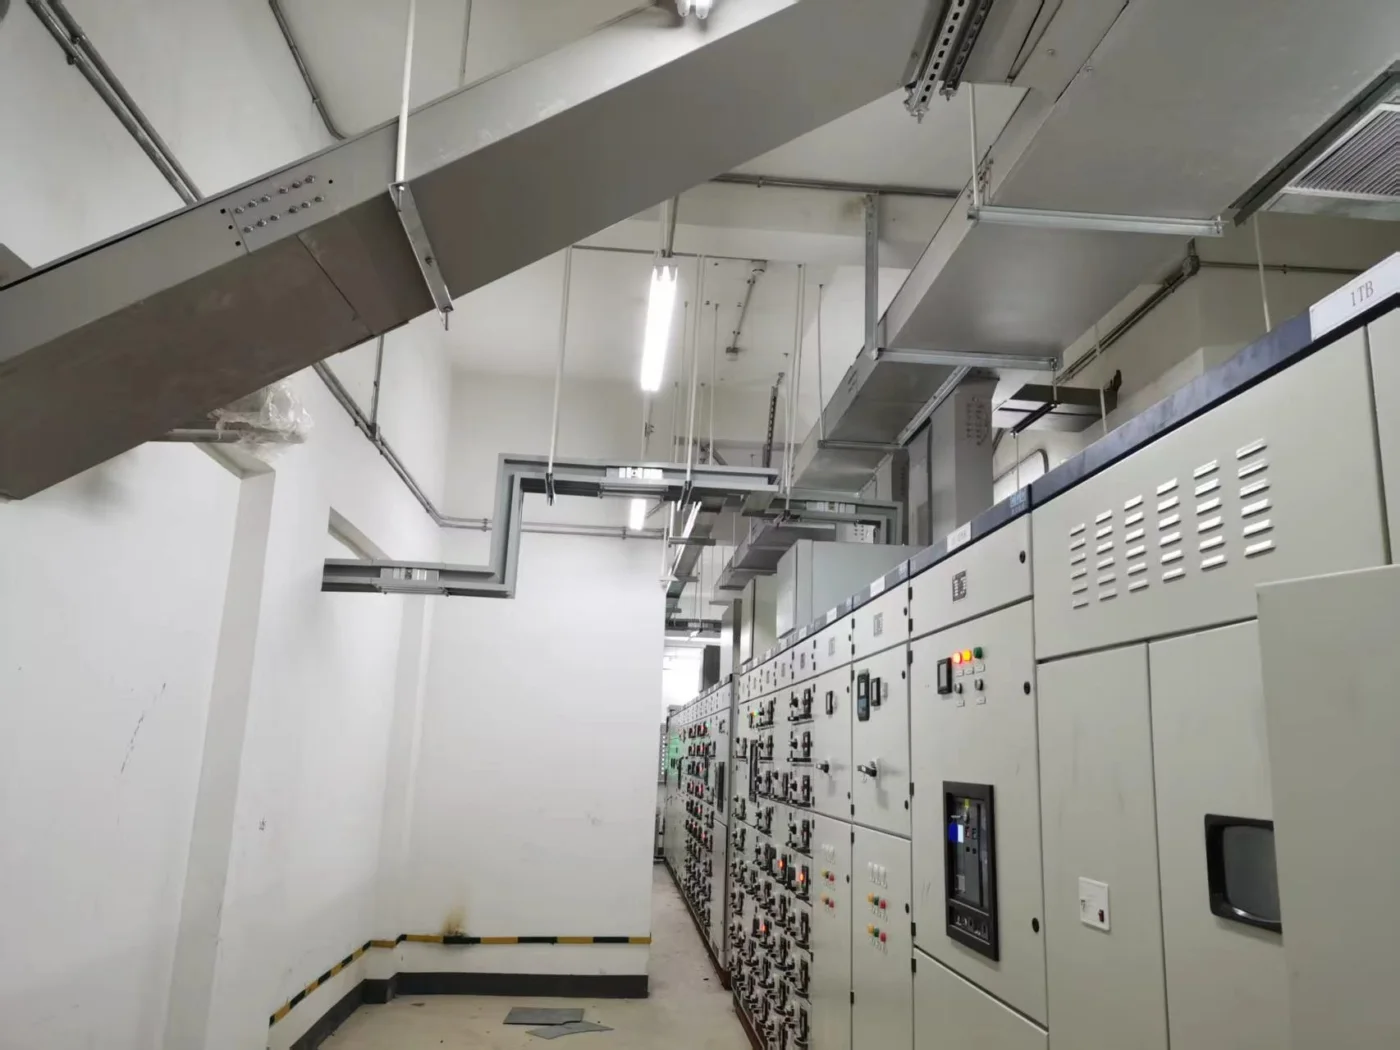
The featured image illustrates the product or installation context; the supplied configuration is confirmed for each order.
A distribution cabinet quotation can look complete while leaving important interfaces unresolved. The cabinet may be described by a model or enclosure size, but the purchase also depends on the electrical schedule, the incoming supply and the equipment it serves. Start by linking each cabinet reference to the current drawings.
Give every cabinet a consistent reference
Use the same cabinet identifier in the single-line diagram, equipment schedule, room layout and quotation. A single-line diagram is the simplified drawing that shows the electrical connections between major components. If a drawing calls a panel DB-02 while the material list calls it Panel B, resolve the naming before comparing offers.
For each reference, record the quantity, intended location and drawing revision. Separate repeated units from units that share an enclosure size but have different internal arrangements. This makes later substitutions and quantity changes easier to trace.
Separate electrical requirements from enclosure details
Ask the project engineer to confirm the load schedule, current and fault-duty requirements, required devices, metering and communications. Record enclosure dimensions, environmental requirements and cable-entry arrangements alongside those inputs. A catalogue photograph cannot establish the internal configuration or suitability for the project.
Ask the supplier to identify the actual offered configuration and any deviations. If a device or arrangement differs from the specification, keep the alternative visible for technical review rather than absorbing it into a general description such as “equivalent cabinet.”
Check the interfaces beyond the cabinet
- Identify incoming and outgoing cable entries, including their direction and available space.
- Coordinate the cabinet layout with overhead containment, floor trenches and adjacent equipment.
- Confirm which terminals, glands, lugs and connection accessories are included.
- Allocate responsibility for supports, site connections and final acceptance.
These are coordination questions, not dimensions to estimate from a site photograph. Installation clearances and final connection arrangements should follow the approved design and the selected equipment instructions.
Make approval and delivery use the same information
Before order release, reconcile the cabinet schedule with the accepted supplier drawings and agreed deviations. Request the documents specified for the offered assembly, and identify when they are needed: for review before production, inspection before shipment or handover with delivery.
For phased projects, use cabinet references on the packing list and delivery schedule. For example, distinguish cabinets needed for the first equipment room from those intended for a later floor. This is more useful to the receiving team than a shipment described only as several electrical cabinets.
Prepare the enquiry package
Send the single-line diagram, cabinet schedule, room layout, entry details, quantities and destination. Mark unresolved items clearly. HZX can review the product and accessory scope against those inputs and coordinate the supply information; electrical design and site approval remain with the responsible project parties.
Browse distribution cabinets and the cabinet installation scenario. For document review, see the supplier document checklist.
Continue Reading
Related Articles